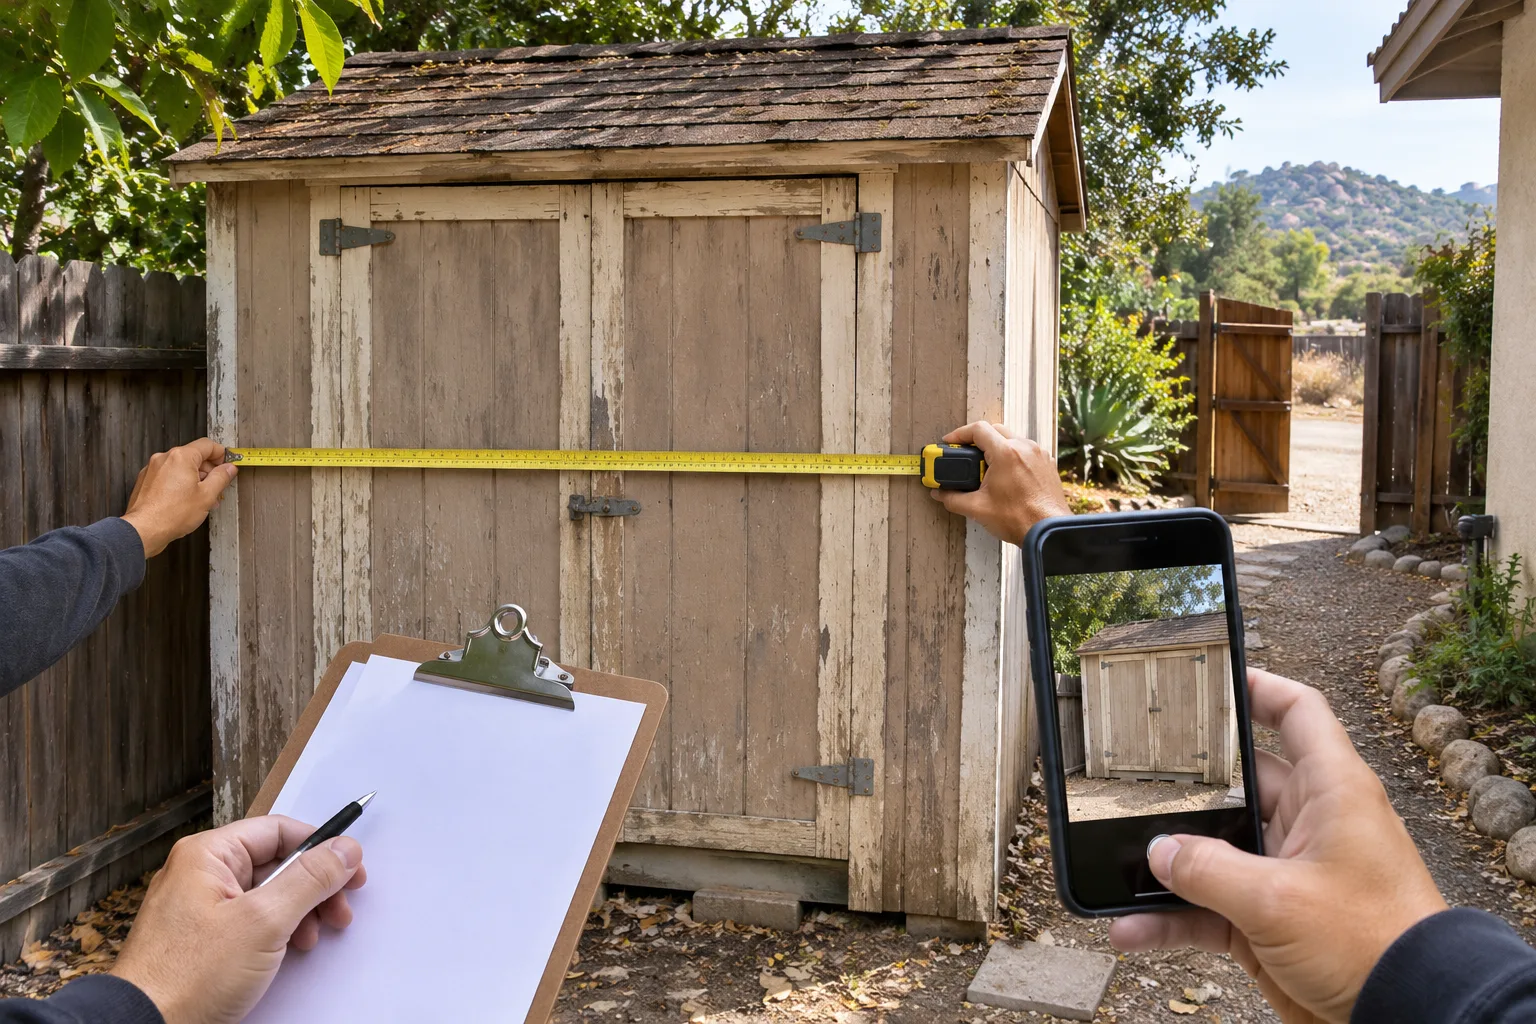
Photograph the structure, not one corner
Take a straight-on photo of the front, both sides, the back if accessible, the roof, the inside, and the floor. Add close views of lean, rot, rust, storm damage, attachments, and anything that connects the shed to another structure.
Measure the parts that shape the plan
Record outside length and width, approximate wall and roof height, the narrowest clear gate opening, and any low overhead clearance. Measurements do not replace an on-site assessment, but they expose obvious constraints.
Show the entire carry path
Stand at the shed and photograph each turn toward the street. Include steps, slopes, gravel, soft ground, patios, irrigation, walls, parked vehicles, and the proposed trailer position.
Separate structure, contents, and base
List what is still inside. State whether shelving is fixed, whether utilities ever served the shed, and whether the floor sits on skids, blocks, pavers, footings, or a slab. Do not assume slab removal is included.
Use this checklist
- Front, sides, roof, interior, and base photos
- Outside shed dimensions and gate width
- Material and visible condition
- Contents and fixed shelving
- Utilities, anchors, slab, or footings
- Carry distance, turns, steps, and slope
- Preferred timing without assuming availability
For the service scope, see shed removal details. When the structure and access are clear, prepare the estimate notes or call (202) 555-0178.